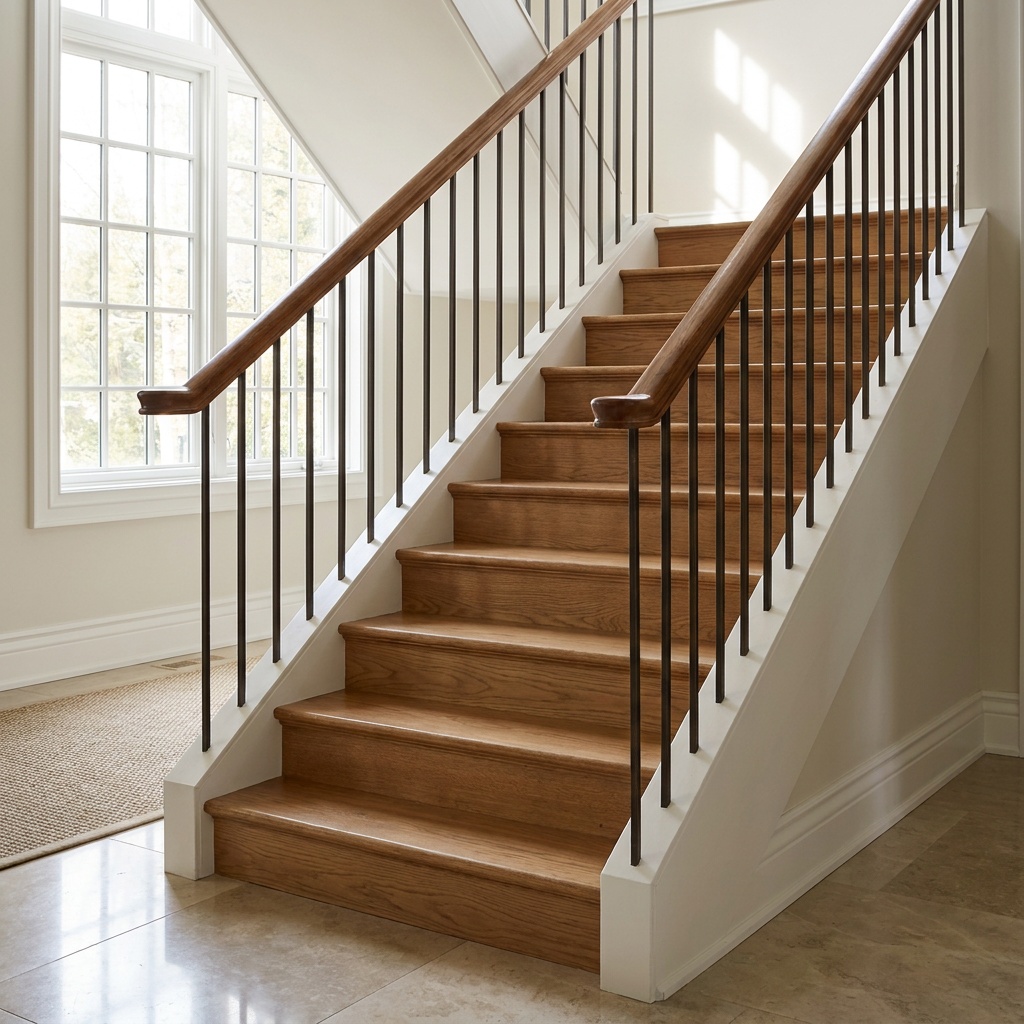
In most Georgia jurisdictions, you need a permit to replace stairs only when the work changes the structure — new stringers, altered rise/run, a different stair location, or work tied to a larger renovation. Swapping worn treads or refinishing an existing, structurally sound staircase without changing its framing usually does not trigger a permit. The exact answer depends on your city or county’s adopted building code and how much of the stair system you’re touching, so it’s worth confirming before work starts rather than after.
What Georgia Building Code Actually Regulates
Georgia has adopted the International Residential Code (IRC) as its base standard, and cities across the metro area — including Decatur, Sandy Springs, Roswell, Alpharetta, Marietta, and Buckhead — enforce it through their own local building departments. The IRC’s stair section covers structural framing, rise and run dimensions, headroom clearance, handrail height, and guard/baluster spacing. Local permit offices decide how strictly that section applies to a given repair based on scope, not on how the stairs look when you’re done.
When a Permit Is Typically Required
- Replacing or reinforcing stringers (the structural boards that carry the stair’s weight)
- Changing the number of risers, the rise height, or the run depth
- Relocating a staircase or altering its footprint
- Removing a wall or structural element to change stair access
- Adding or replacing exterior stairs tied to a deck, porch, or entry that affects egress
Any project that touches the load-bearing frame of a staircase is treated as structural work, and structural work is exactly what permitting exists to verify. An inspector isn’t checking whether the stairs look finished — they’re confirming the frame underneath will hold up under real, repeated use.
When You Likely Don’t Need One
Cosmetic and like-for-like repairs generally fall outside permit requirements in most metro jurisdictions:
- Replacing worn treads or risers on an existing, sound stringer system
- Refinishing stair surfaces, sanding, staining, or recoating
- Swapping a handrail or balusters without changing height or spacing from code minimums
- Carpet-to-hardwood conversions that don’t alter the stair’s dimensions
This is the category most of our stair refinishing work falls into — restoring what’s already structurally intact rather than rebuilding it. But the line between refinishing and structural work isn’t always obvious from the surface, which is why an on-site look matters more than a phone guess.
Why This Distinction Matters More Than It Seems
The real risk isn’t a fine or a stop-work order. It’s discovering, after the fact, that a stringer was cut short, a riser height was inconsistent, or a rail was never actually anchored into framing. Permitted work gets inspected against the same dimensional standards a building inspector would check on new construction, which means someone other than the person doing the work is verifying it. Unpermitted structural changes can also surface later during a home sale, when an inspection turns up work that was never signed off.
Code Details Worth Knowing
A few specific numbers come up repeatedly in stair inspections across Georgia jurisdictions:
- Riser height: maximum 7 3/4 inches, with no more than 3/8 inch variation between the tallest and shortest riser in a single flight
- Tread depth: minimum 10 inches
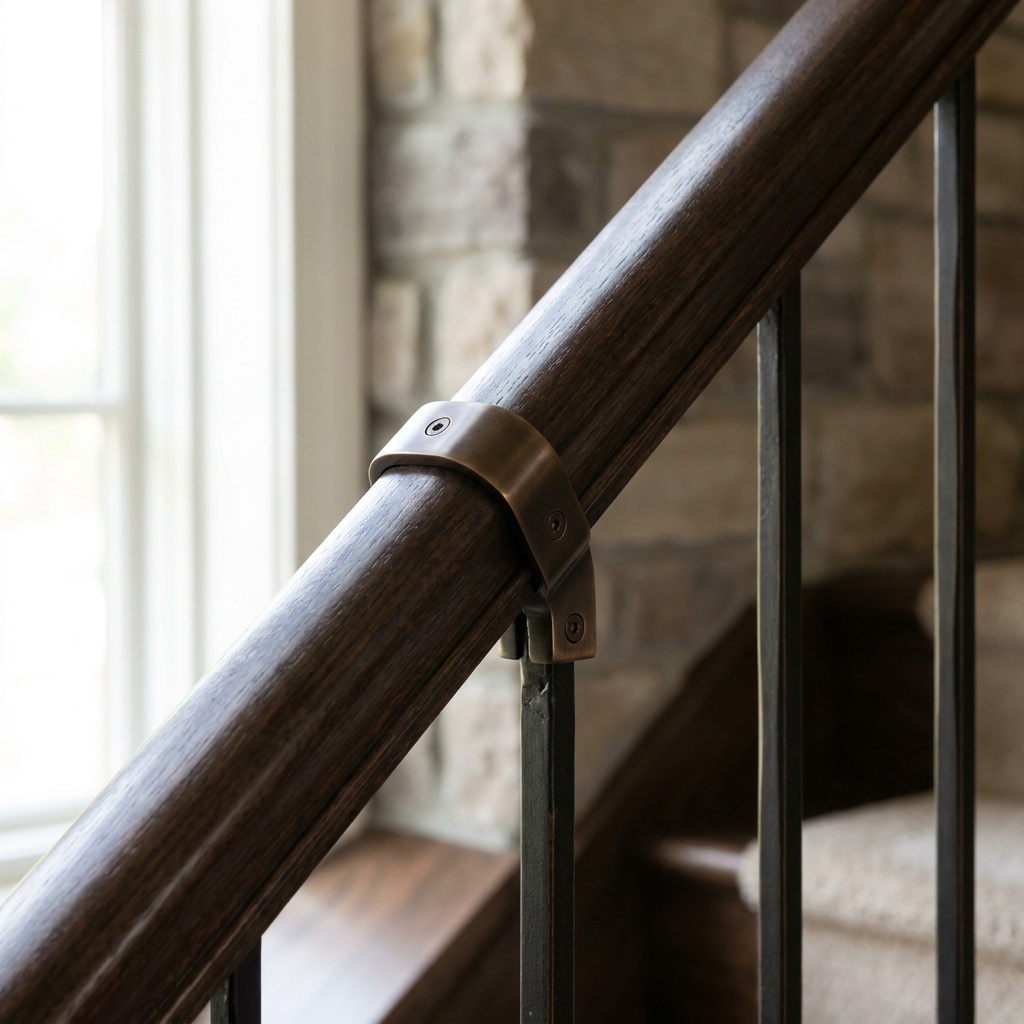
- Handrail height: 34 to 38 inches, measured vertically from the nosing
- Baluster spacing: openings must not allow a 4-inch sphere to pass through, to prevent small children from slipping between rails
- Headroom: minimum 6 feet 8 inches measured vertically from the tread nosing
These aren’t arbitrary preferences. Riser inconsistency is one of the most common causes of stair falls, and the 4-inch sphere rule exists specifically because gap spacing has a documented history of trapping children. If a staircase you’re evaluating deviates from any of these, that’s a strong signal the project involves more than surface repair.
What This Means for Project Cost
Permit requirements shift the scope of a project, and scope is what actually drives cost — not the permit fee itself. A refinishing job that stays cosmetic involves different materials, labor, and timeline than a rebuild that requires new stringers, an inspection, and code-compliant rail spacing throughout. Because every staircase and every jurisdiction’s requirements differ, we don’t quote fixed numbers without seeing the stairs in person. The most reliable way to know what your project actually involves is a consultation, where scope gets assessed on-site and priced accordingly.
Local Jurisdictions Vary
Permit thresholds and review timelines aren’t identical across Sandy Springs, Roswell, Alpharetta, Marietta, Decatur, and Buckhead. Some building departments review stair permits alongside broader renovation permits; others handle them as standalone submissions. If your project is part of a larger remodel, the stair-specific requirements may already be folded into that permit. If it’s a standalone stair job, it’s worth checking with the local department directly, or having whoever pulls the permit confirm it as part of the project. Our service area pages outline what we typically see across each of these cities.
Working Through It With a Professional
Determining whether a project needs a permit isn’t always a clean yes-or-no from a homeowner’s side, especially once demolition uncovers what’s actually underneath the treads. A contractor familiar with the difference between refinishing and structural stair remodeling can flag early whether your project crosses into permit territory, and can handle the permit application and inspection scheduling as part of the job rather than leaving it to you to sort out mid-project.
FAQ
Does refinishing existing stairs require a permit in Georgia?
Generally no, if the work is cosmetic — sanding, staining, recoating, or replacing treads on a stringer that isn’t being altered. Permits come into play when the structural frame or dimensions change.
What happens if structural stair work is done without a permit?
It can create problems later, particularly during a home sale inspection, and there’s no independent verification that riser heights, stringer strength, or rail anchoring meet code. It can also complicate insurance claims if a fall or structural failure is later tied to the unpermitted work.
Who is responsible for pulling the permit, the homeowner or the contractor?
This varies by jurisdiction and by project, but many contractors handle the permit application and inspection scheduling as part of the scope of work. Confirm this specifically before work begins so there’s no ambiguity about who’s responsible.
If you’re not sure whether your stairs need a permit, cosmetic refinishing, or a full structural rebuild, a consultation gets you a clear answer along with a fixed-price estimate based on what your staircase actually needs.